It's a Win: Evers 2, a brutalist beacon for students

As cities face the dual pressures of sustainability and density, the reuse of heavy, inert architecture becomes a radical act. Evers 2 is an exercise in reactivation: a project that embraces the rigour of the existing, and turns it toward the rhythms of student life, shared space, and contemporary urban living.
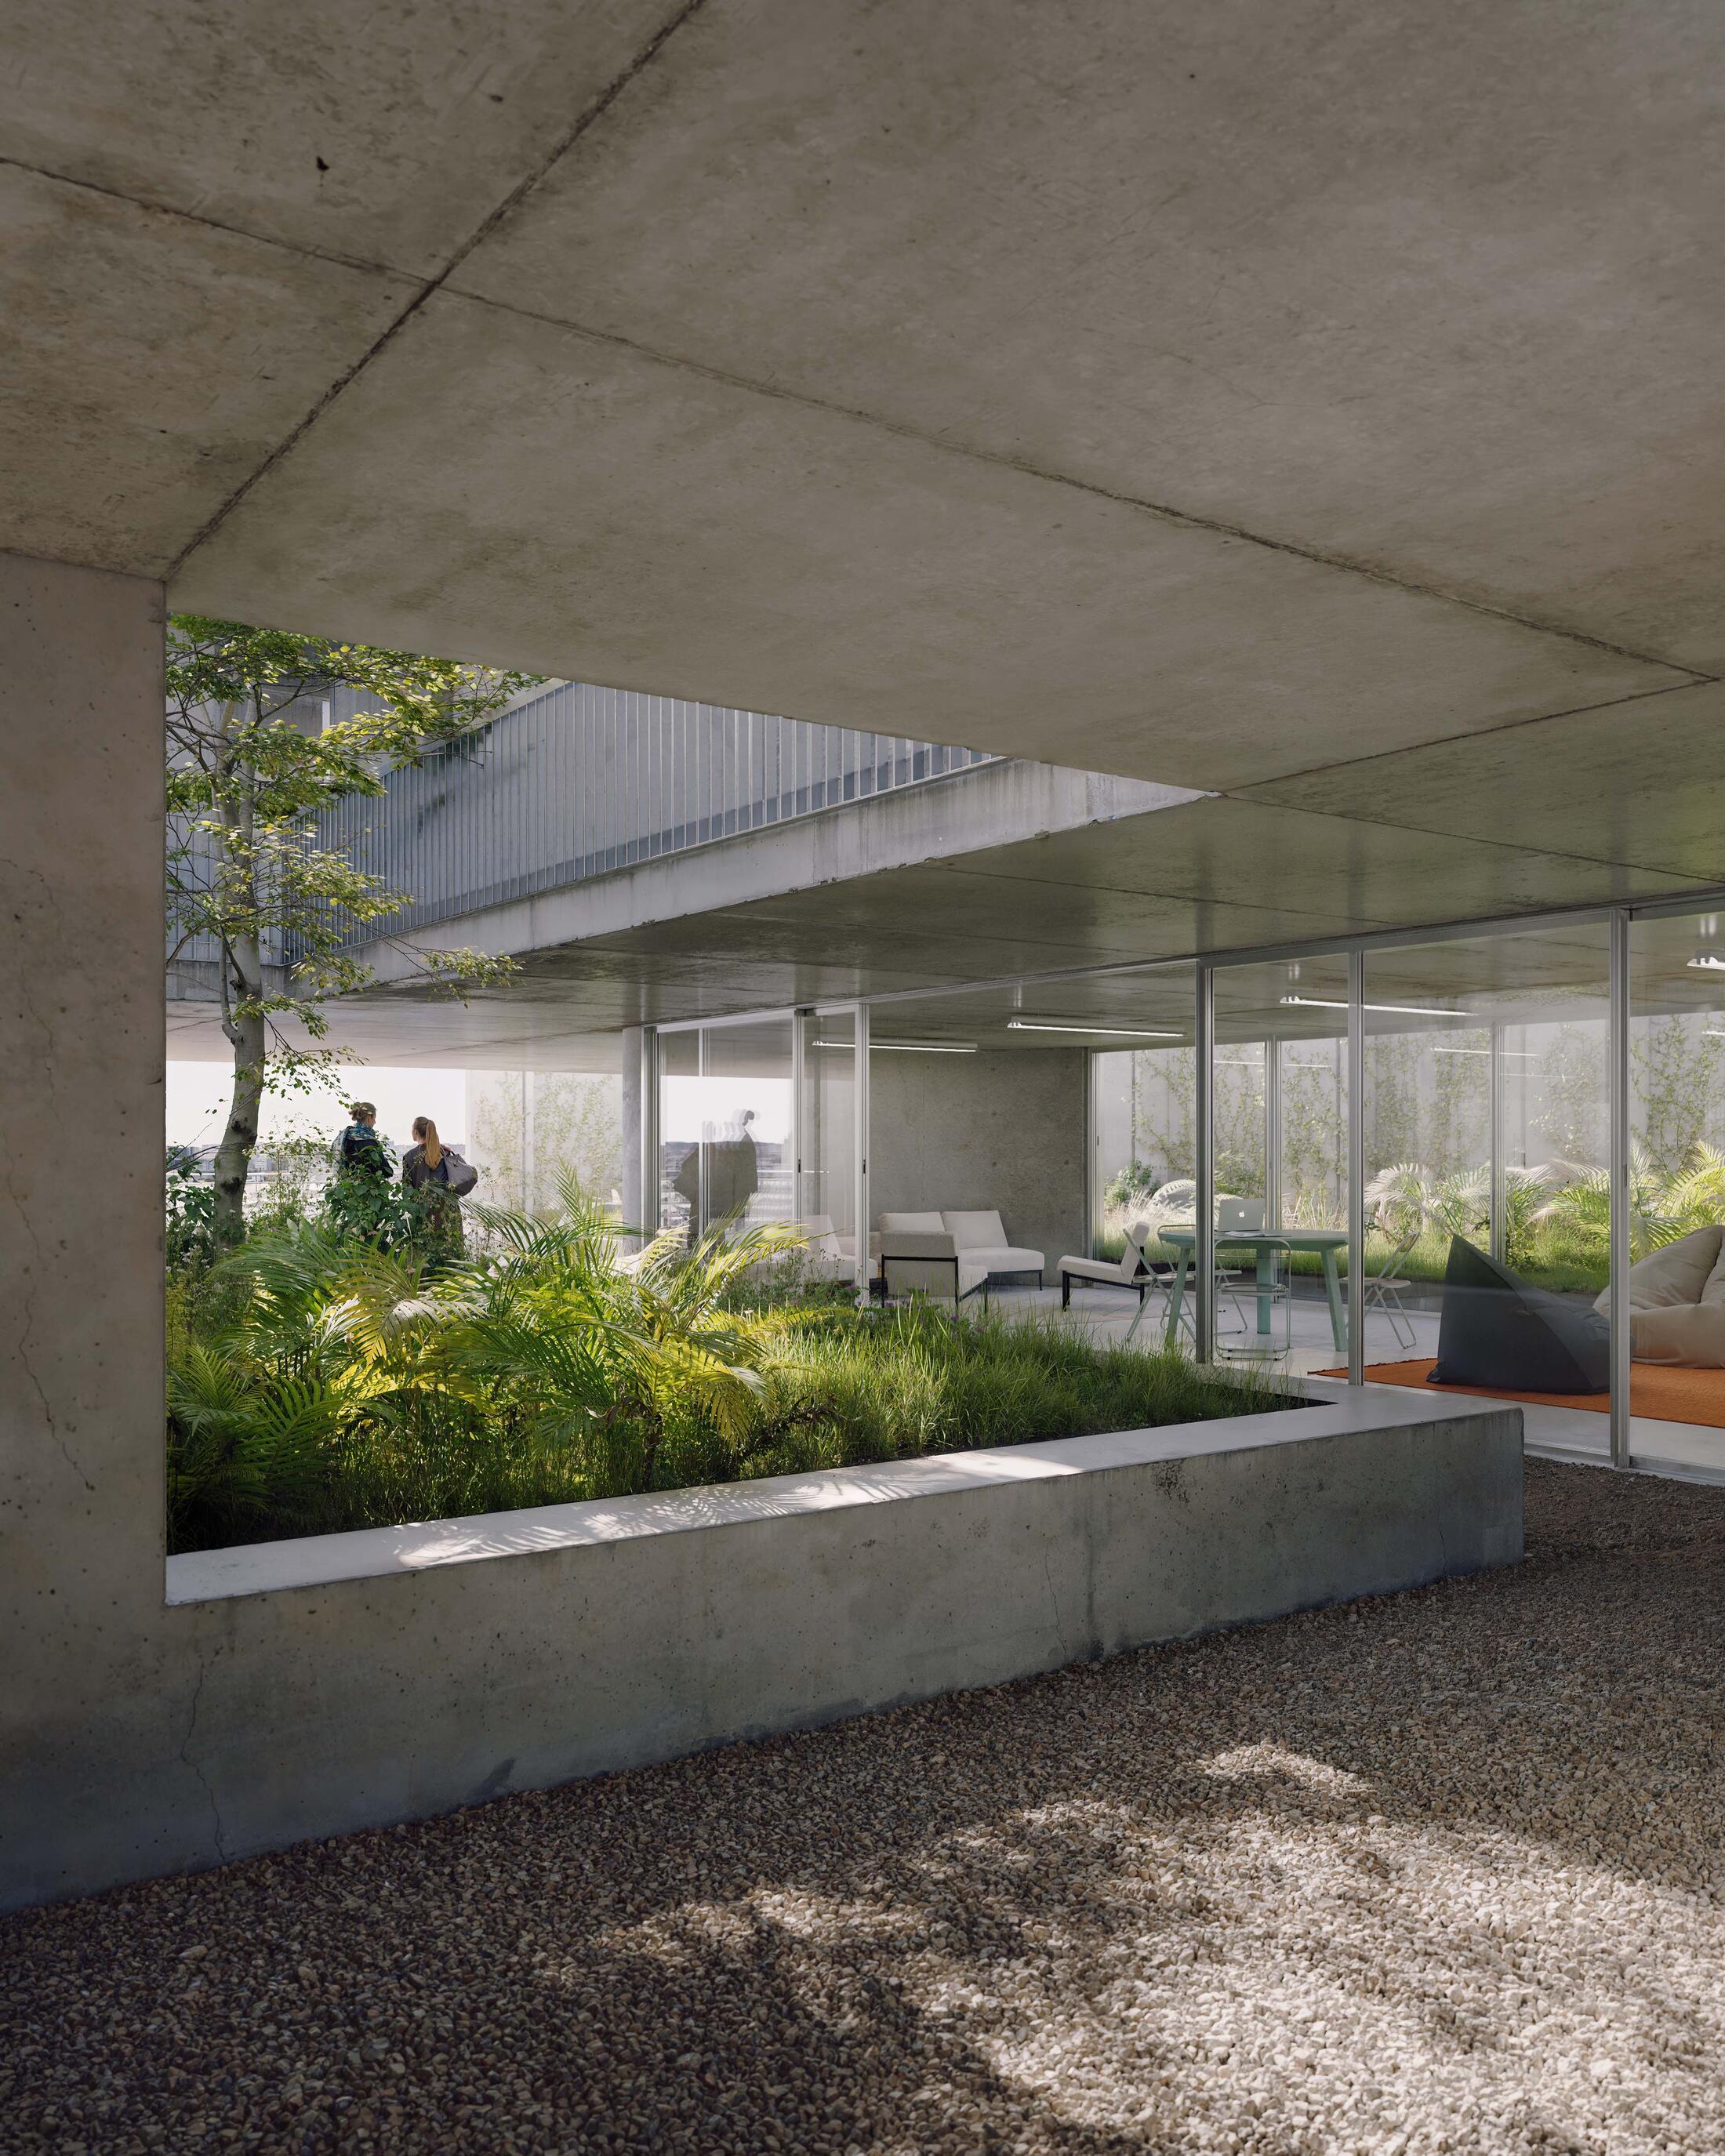

POLO and Baumans-Deffet’s winning proposal reimagines a concrete monolith near Brussels’ inner ring as a vibrant student residence. Instead of overwriting the building’s brutalist identity, the design intensifies it — through minimal but strategic interventions that open the structure to light, landscape, and life.
"POLO and Baumans-Deffet's proposal, in which the extension is removed while retaining the external staircase, takes a very respectful approach to the existing building envelope and its brutalism. The intervention resulting from this demolition, with the integration of balconies and a cantilevered terrace, is assessed as very qualitative and stands out, while being perfectly integrated into the building.
Later additions are stripped away to restore clarity to the original volume. A redefined plinth connects the building to the street and introduces public-facing functions, while new communal and green spaces bring spatial generosity to its core. Internally, the existing grid forms the basis for compact student units and double-height gathering spaces.

Our design embraces the “Enough is More” approach, emphasizing spatial generosity, sustainability, and urban integration. We’re excited to bring this innovative project to life and set a new standard in architectural design.
For: Watever SA (Foresite & Eaglestone Belgium), in collaboration with Bouwmeester Maitre Architecte
In collaboration with: Baumans-Deffet
Renders: Olivier Campagne